Lot 1 Click here for addendum
12,369 sq ft Vacant Public House in the heart of Fulham with Potential Residential Development
4 Week Completion
Situation
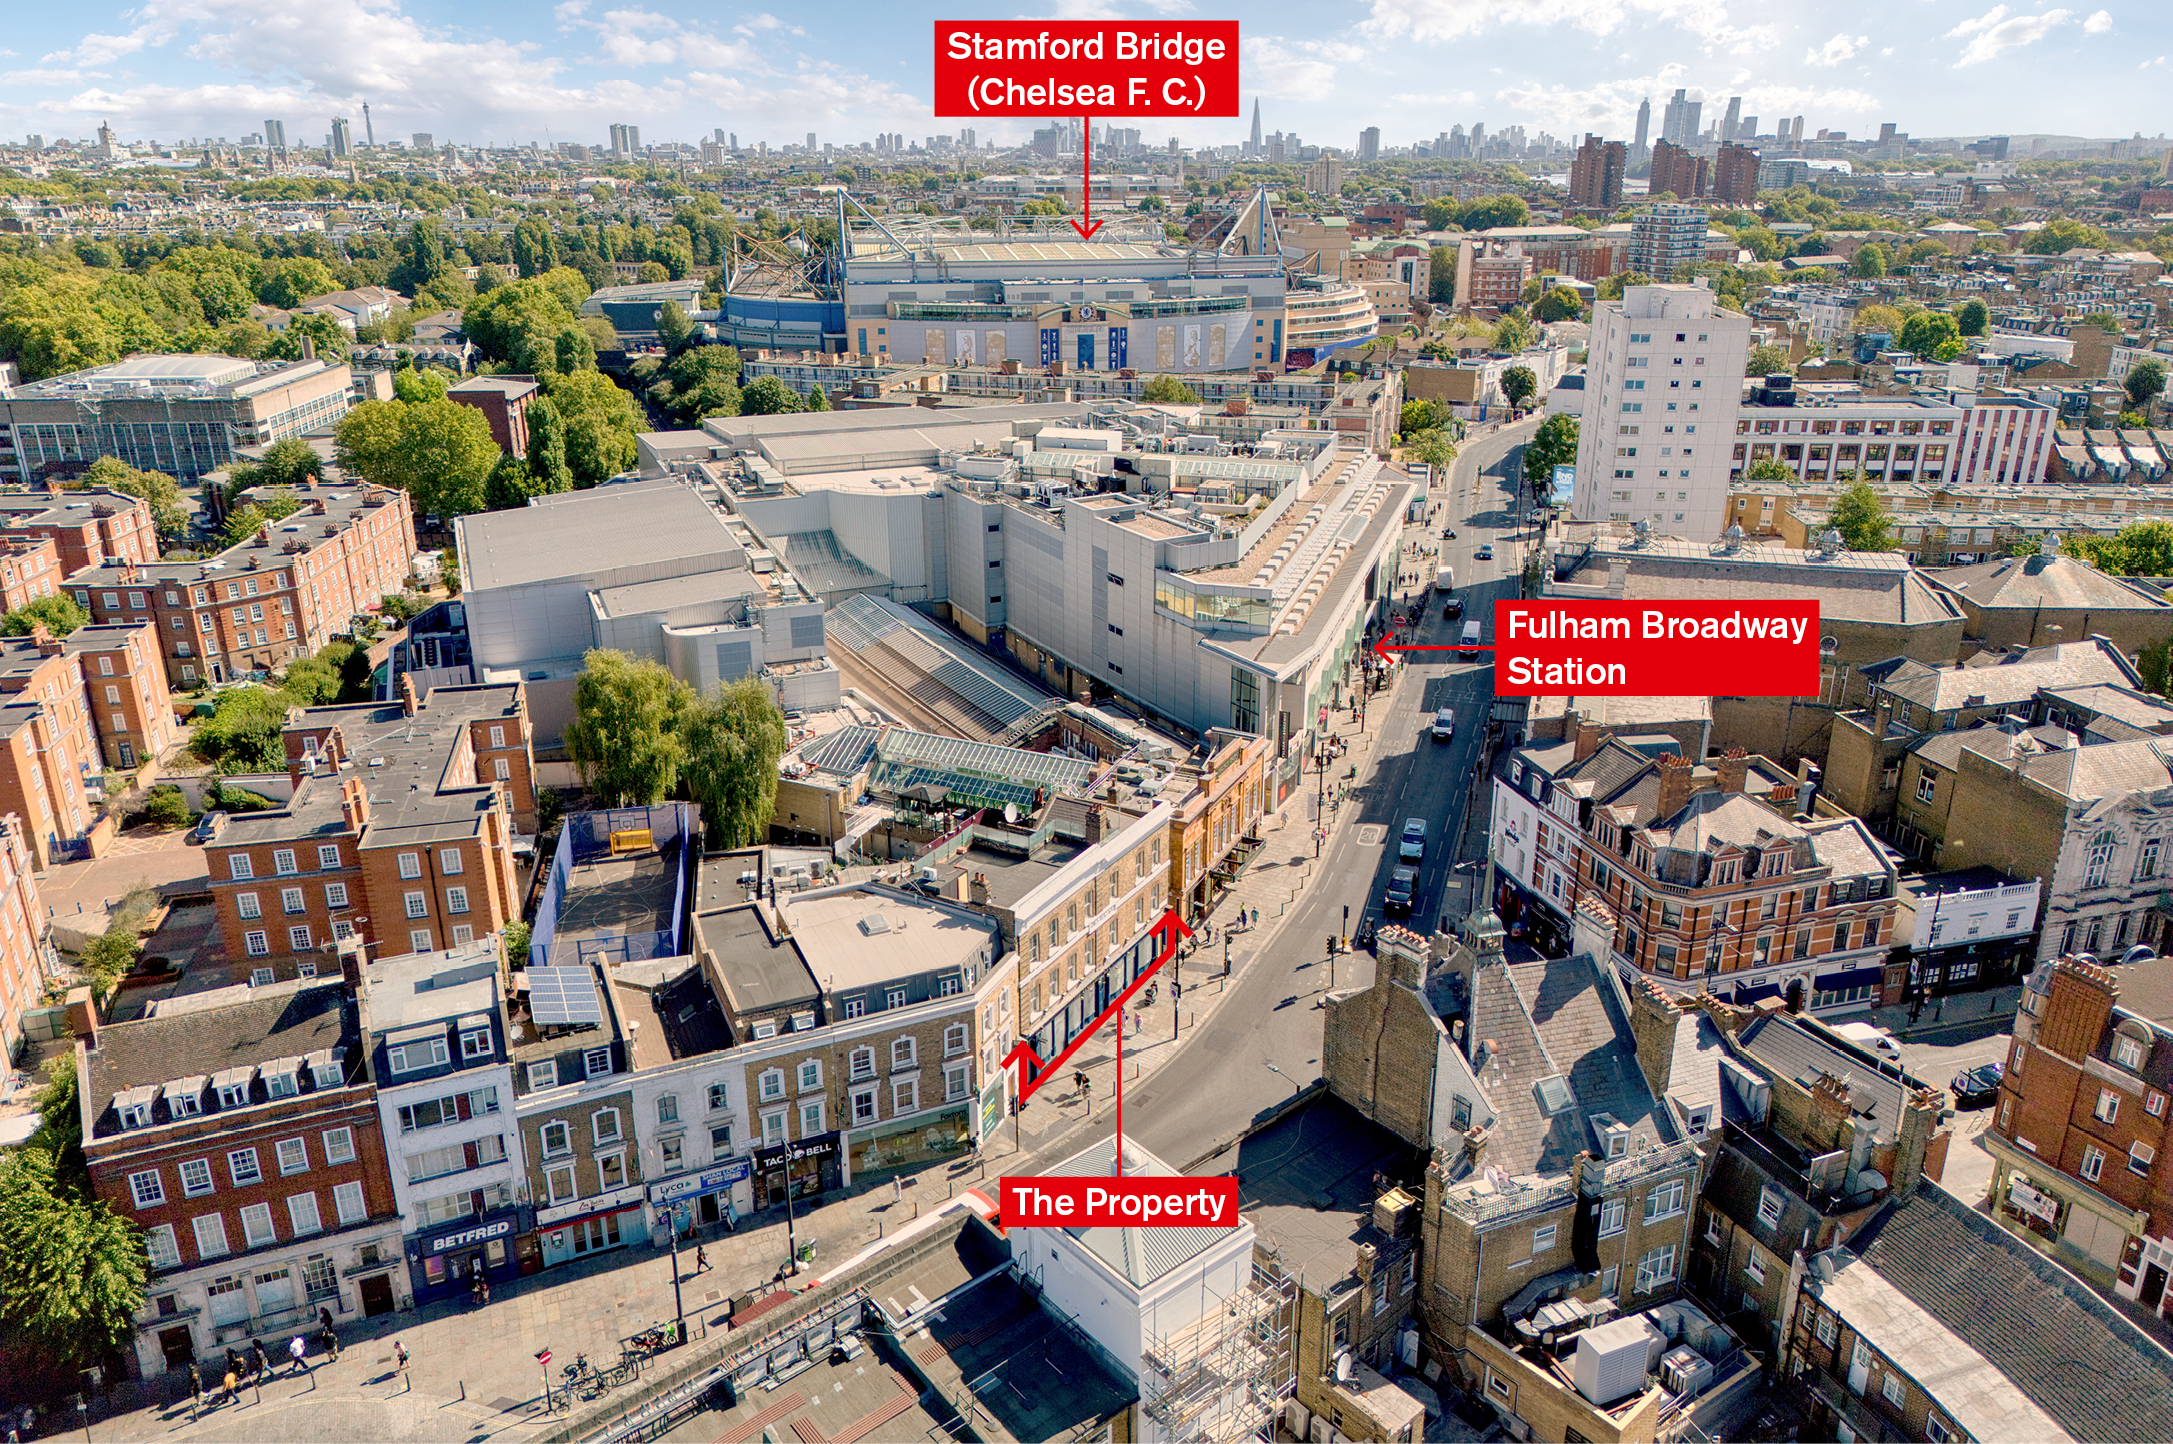
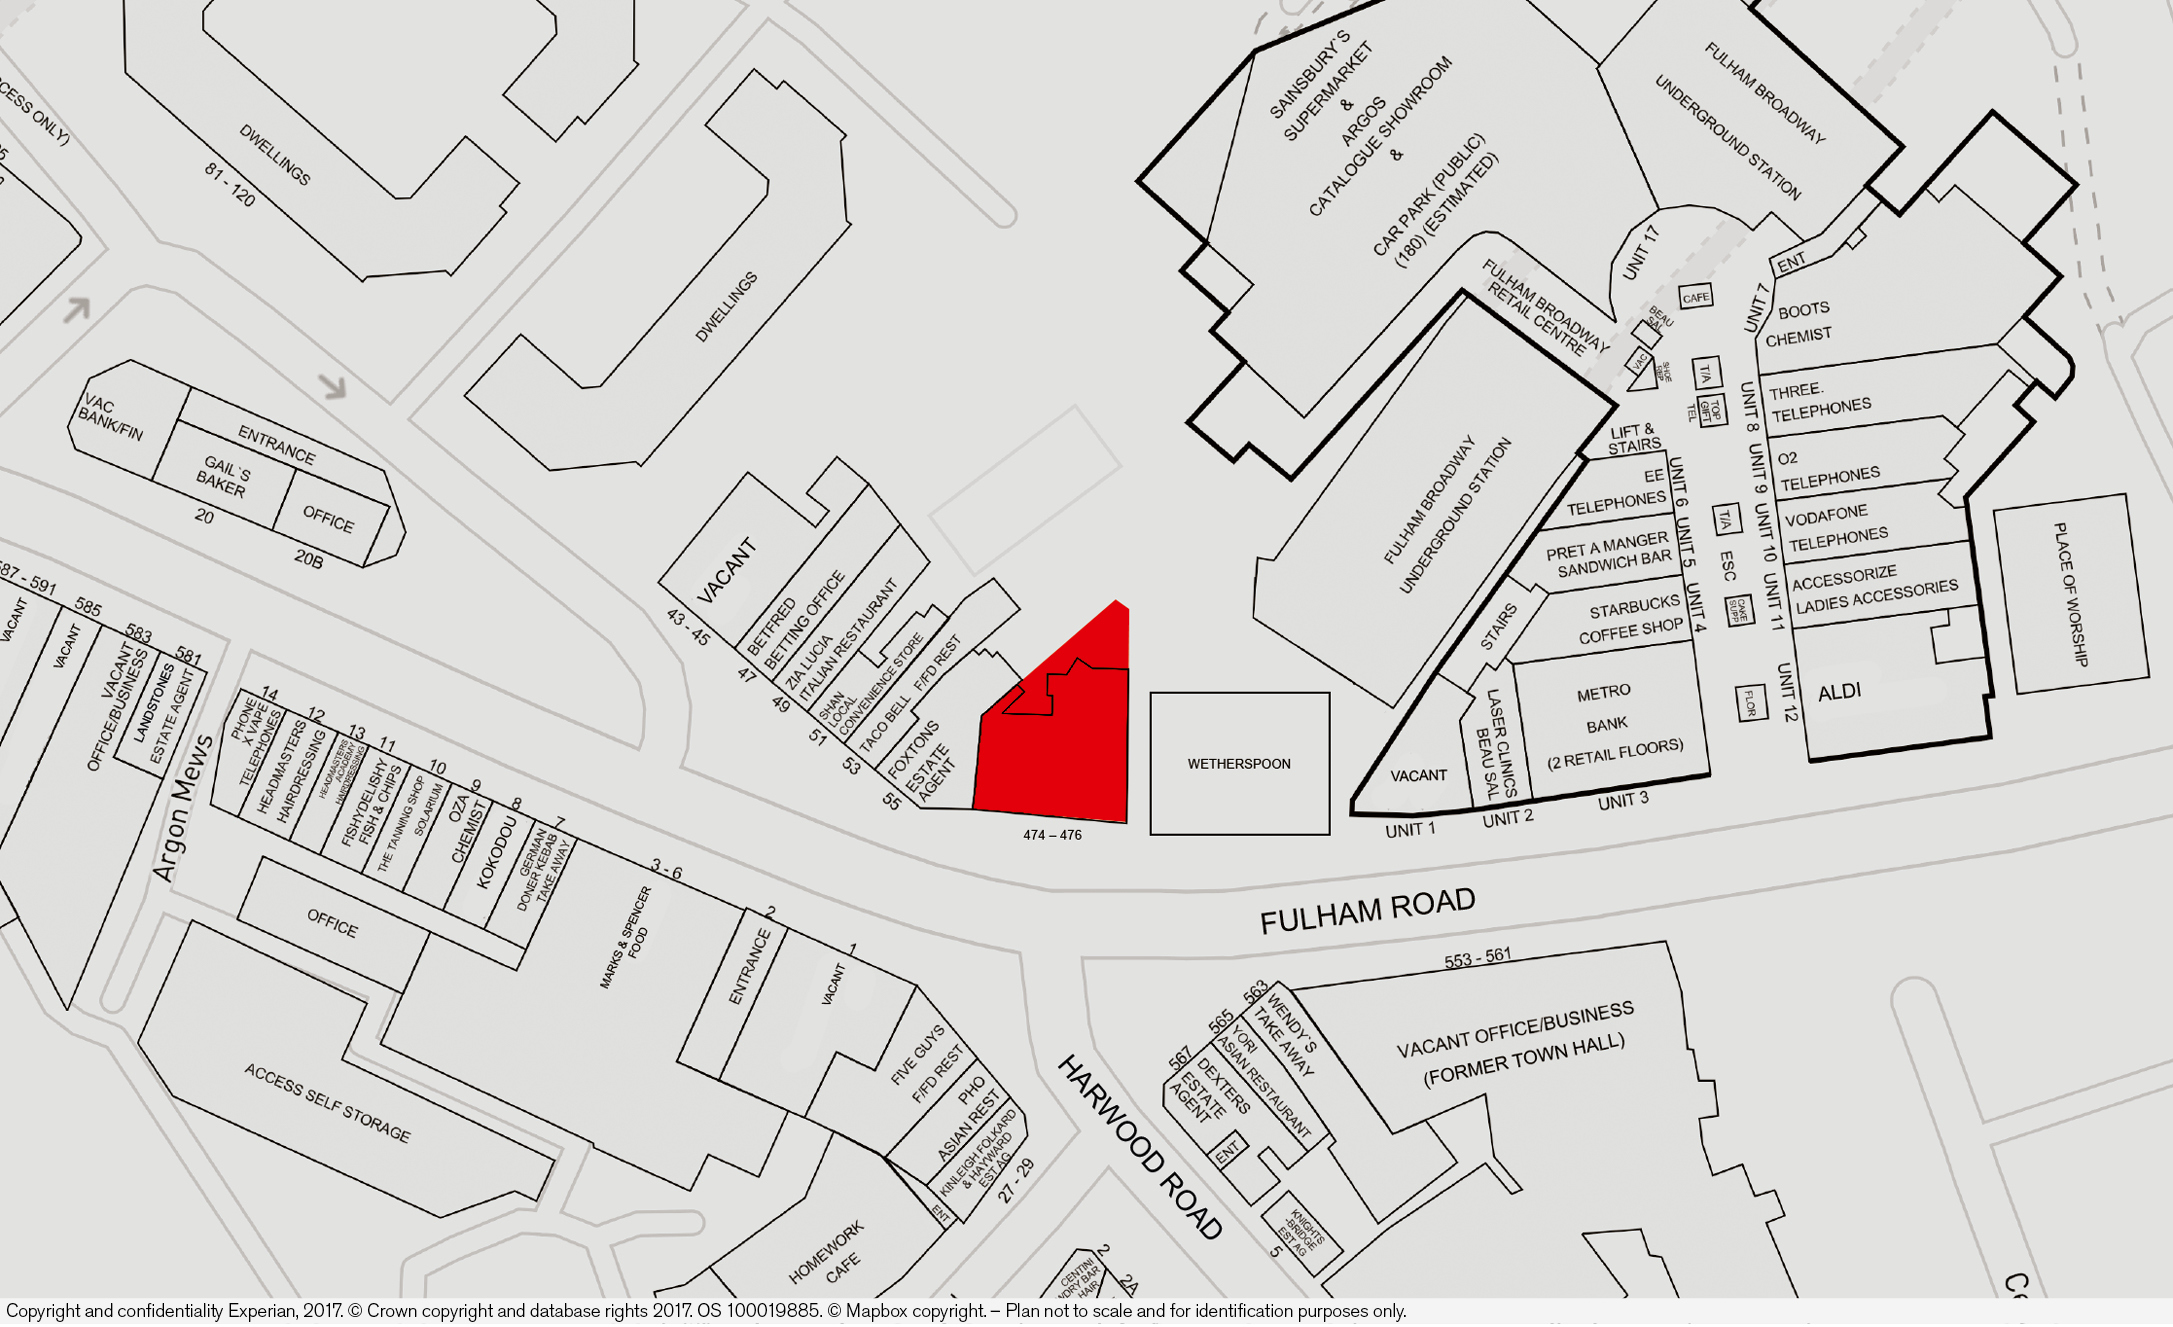
Located at the busy intersection with Fulham Broadway and Harwood Road, adjacent to the recently renovated Wetherspoons Pub and amongst numerous hospitality operators and retailers including Five Guys, Gail's, Taco Bell and the Fulham Broadway Retail Centre which houses Sainsbury's, Starbucks and Pret a Manger.
Fulham Broadway Underground Station (District Line) is only approx. 100 yards away and Chelsea's Stamford Bridge Football Stadium is less than ¼ mile distant.
Fulham is an affluent and sought after area of south-west London between Chelsea and Putney located approx. 4 miles from Central London.
Property
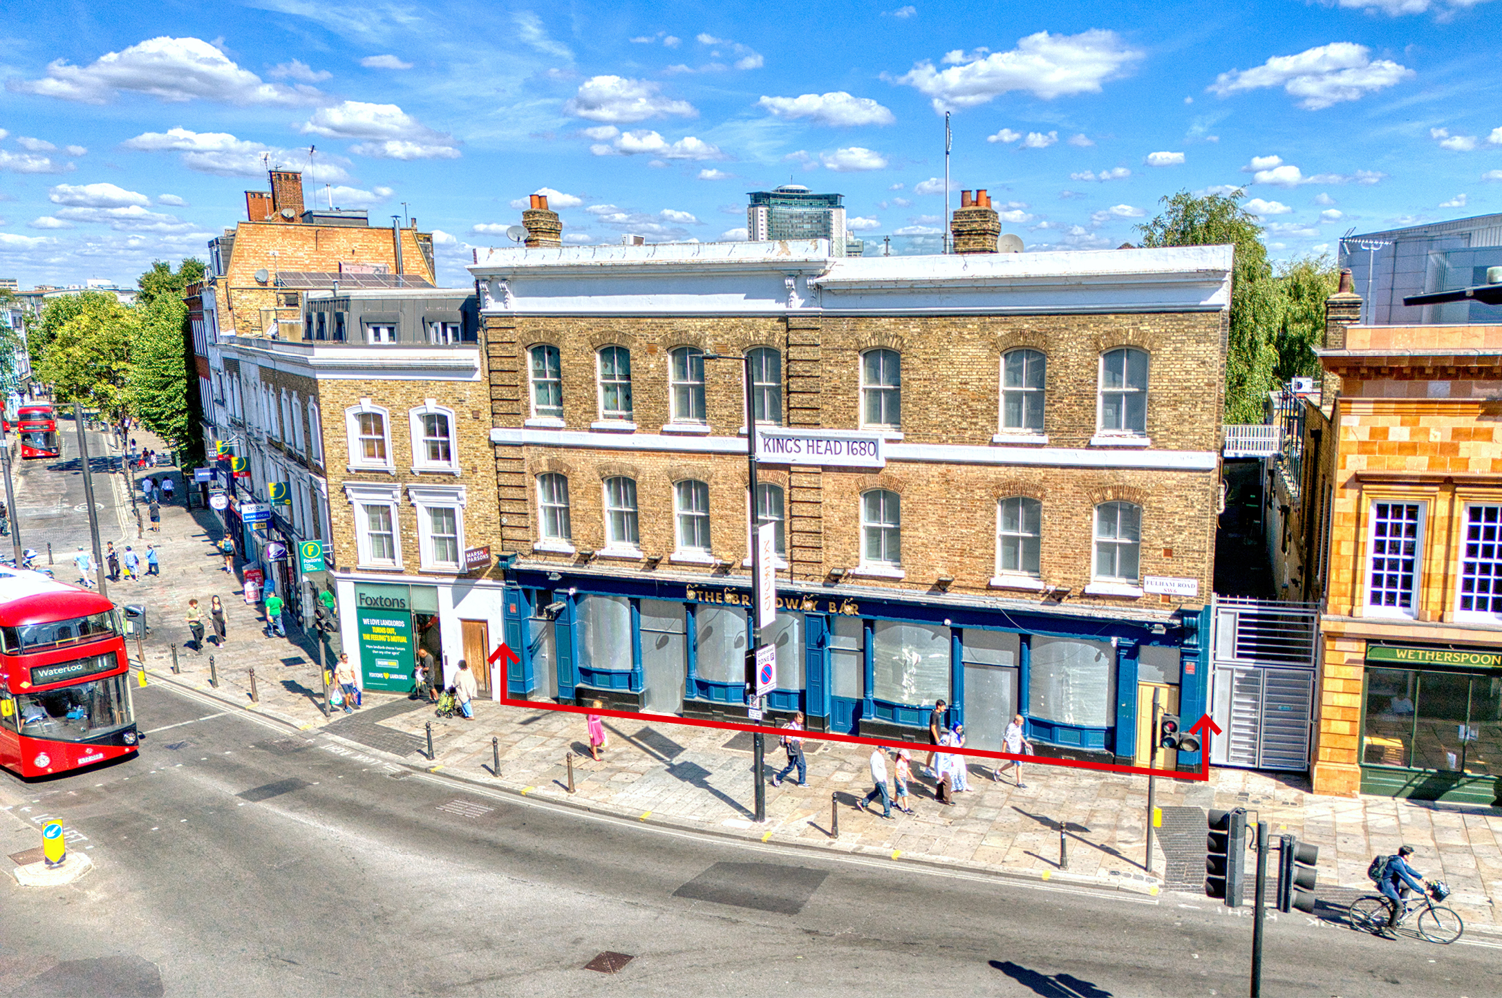
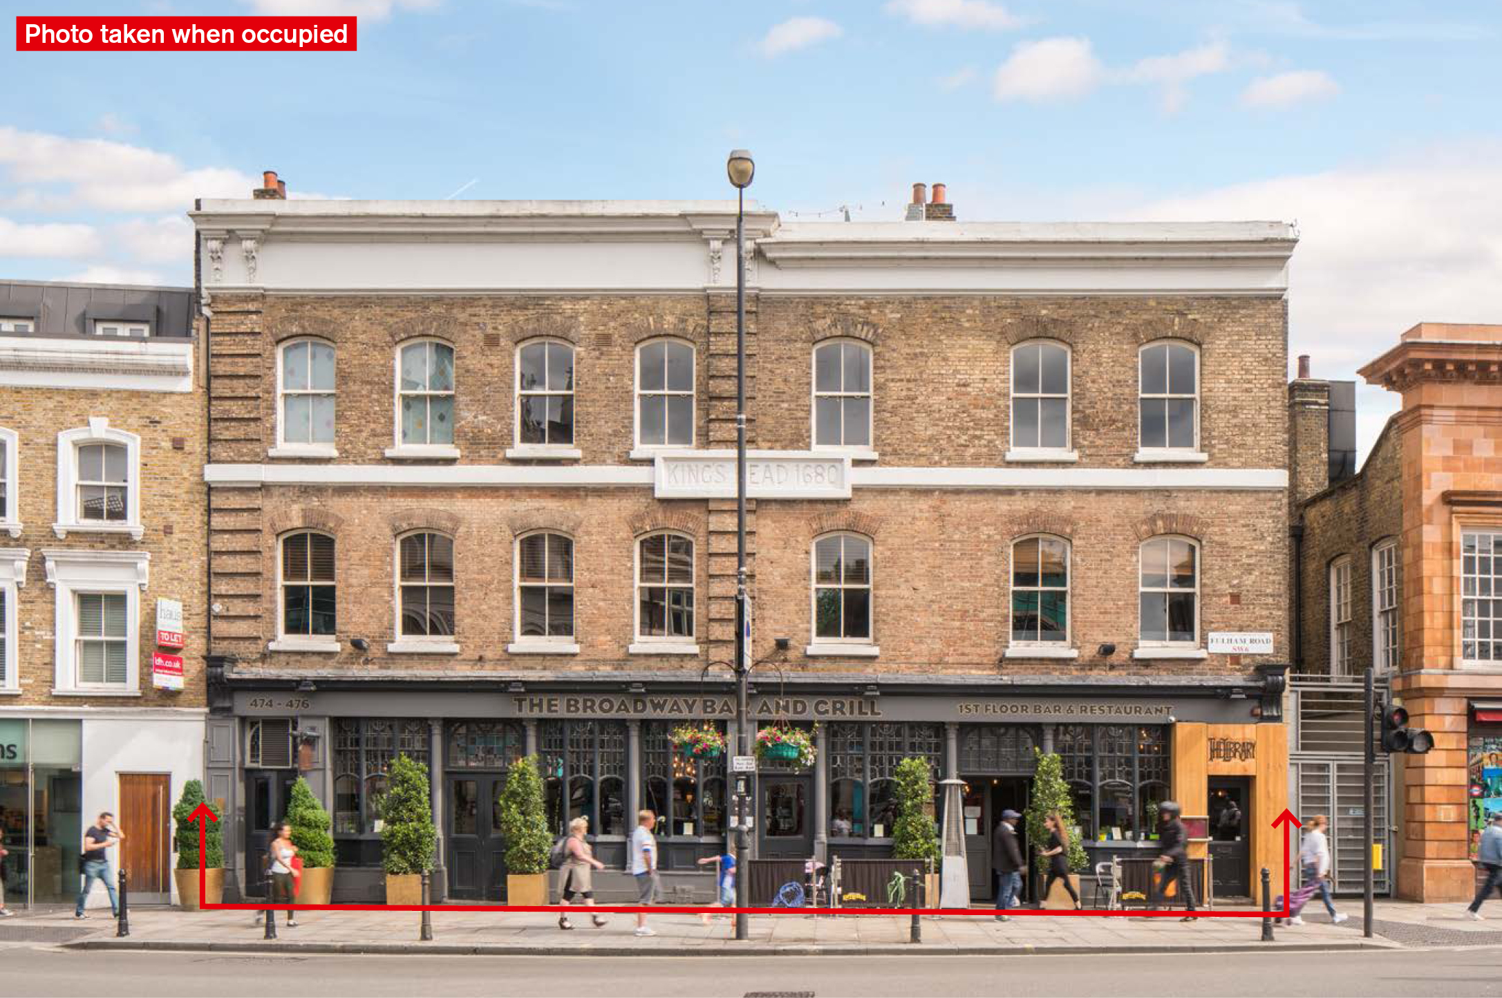
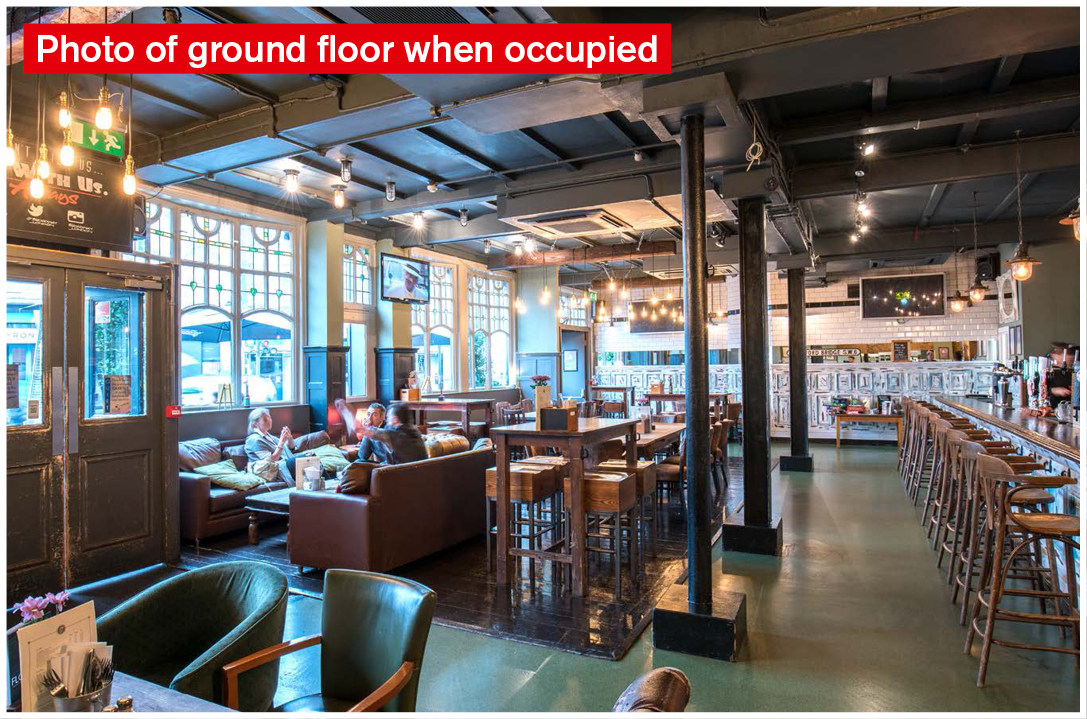
An attractive late-Victorian building comprising a former Public House and Private Members Club on ground floor, basement/cellar, first, second and third floors.
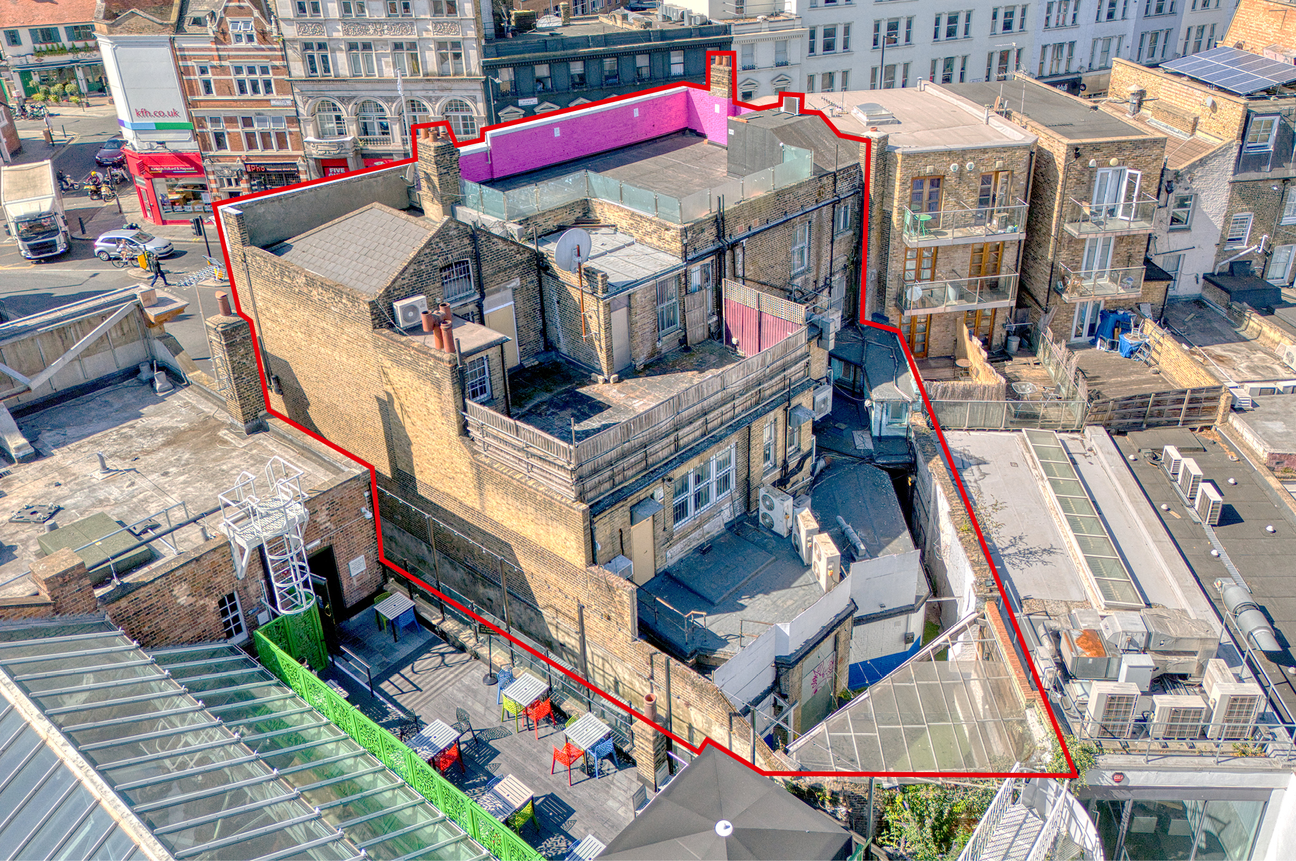
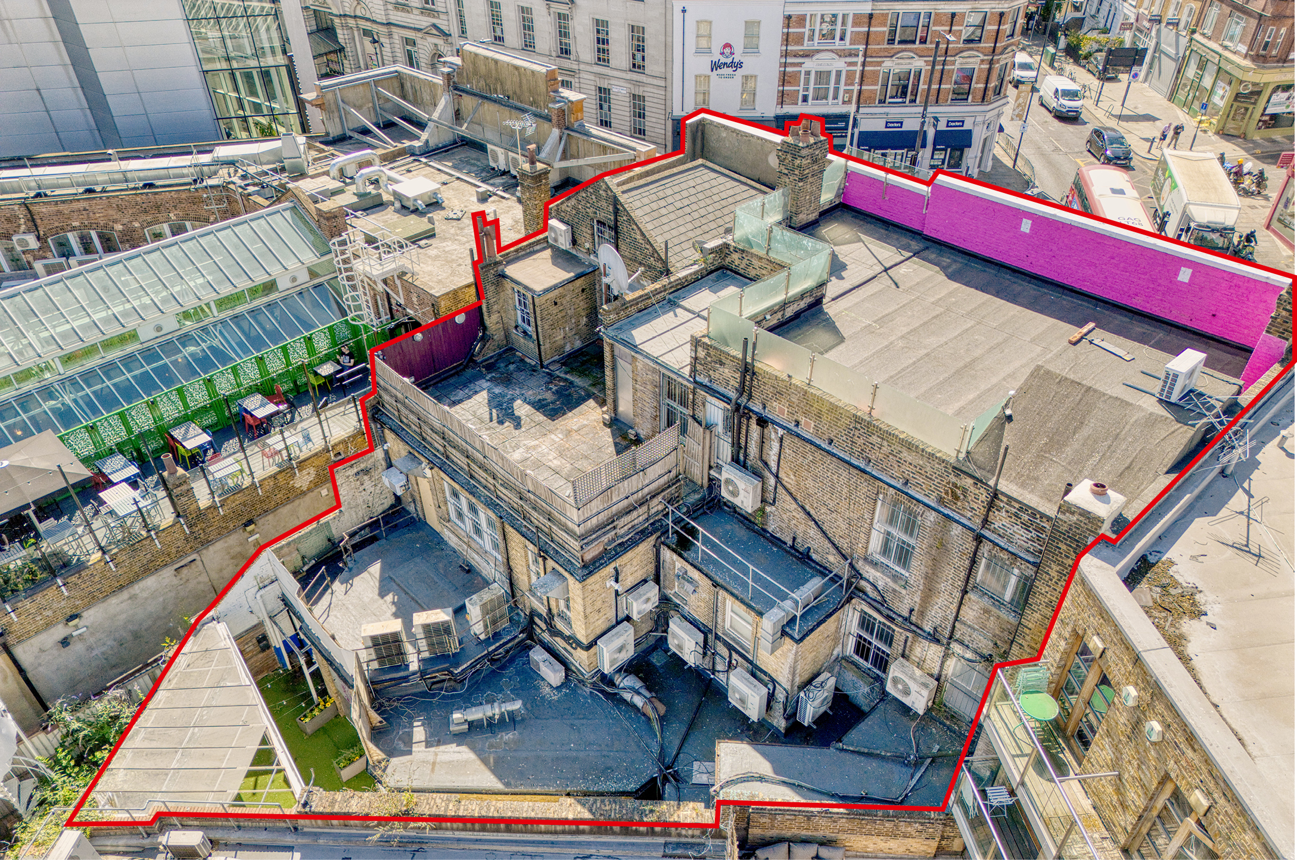
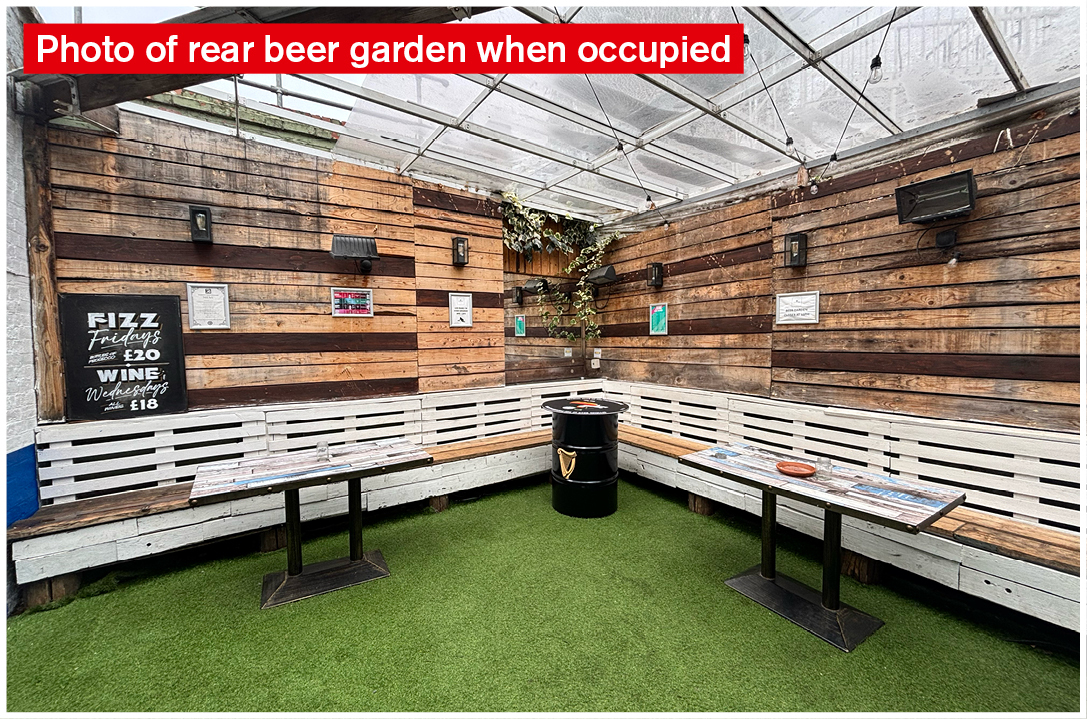
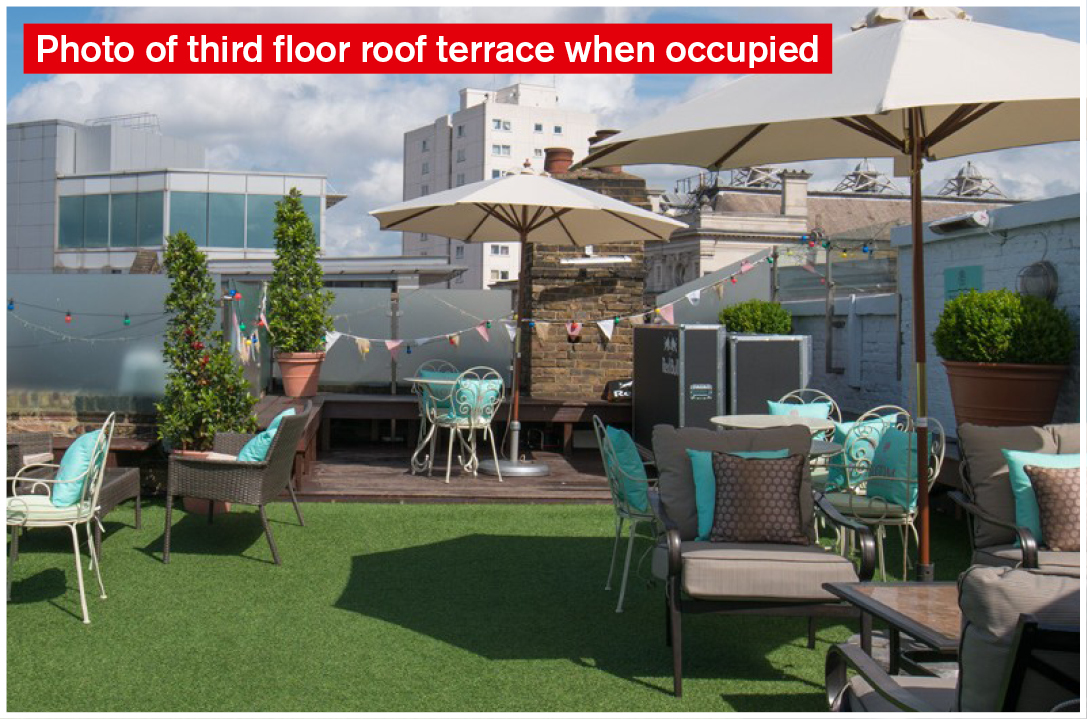
The property also includes an external area at the rear of the ground floor, a terrace on first and second floors and an expansive roof terrace on the third floor.
In addition to the entrance to the ground floor public house, the property includes two further front entrances, one leading directly to the first, second and third/roof terrace floors and one leading to just the first and second floors.
Accommodation
GIA
| Internal: | |
|---|---|
| Ground Floor | |
| Former Public House | |
| Gross Frontage | 63'8" |
| Built Depth | 59'11" |
| GIA | Approx. 3,123 sq ft incl. WCs |
| Basement/Cellar | |
| GIA | Approx. 2,034 sq ft |
| First Floor | |
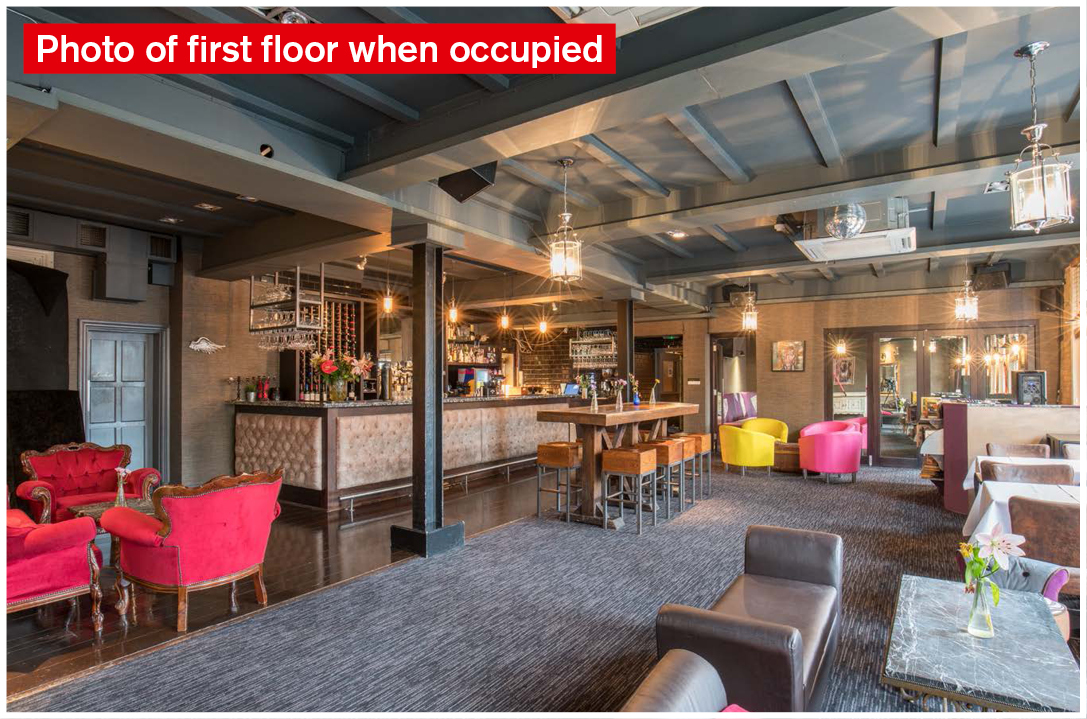
| Former Bar & Restaurant | |
| GIA | Approx. 2,440 sq ft incl. WCs |
| Second Floor | |
| Former Member's Club | |
| GIA | Approx. 1,737 sq ft incl. WCs |
| Third Floor | |
| GIA | Approx. 121 sq ft |
| Total GIA | Approx. 9,455 sq ft |
| External: | |
|---|---|
| Rear Ground Floor Beer Garden & Corridor |
|
| Area | Approx. 440 sq ft |
| Rear First Floor Terrace & Flat Roof |
|
| Area | Approx. 714 sq ft |
| Rear Second Floor Terrace & Flat Roof |
|
| Area | Approx. 612 sq ft |
| Third Floor Roof Terrace & Flat Roof |
|
| Area | Approx. 1,148 sq ft |
| Total External Area | Approx. 2,914 sq ft |
| Total of Internal & External Areas |
Approx. 12,369 sq ft |
VAT is applicable to this Lot
FREEHOLD offered with VACANT POSSESSION
DEVELOPMENT POTENTIAL
The upper floors have clear potential to convert to high quality residential apartments with the added benefit of incorporating the three external terraces, subject to obtaining the necessary consents.In addition, the ground floor former pub has potential for alternative uses such as a Childrens' Day Nursery and other leisure/hospitality related uses.
Note 1: The property is in the Walham Green Conservation Area and is on the London Borough of Hammersmith and Fulham's Local Register of Buildings of Merit.
Note 2: Until a few months ago, the property was let at £497,500 per annum.
Note 3: The ground floor former pub currently has a Late Licence until 1am and the second floor private members club currently has a Late Licence until 2am - refer to the Special Conditions in the Legal Pack.
Click here to view the floor plans.
Video TOUR
Click here to view the video tour of the property.